
$519,700
For more information regarding the value of a property, please contact us for a free consultation.
5 Beds
4 Baths
3,351 SqFt
SOLD DATE : 07/08/2026
Key Details
Property Type Single Family Home
Sub Type Single Family Residence
Listing Status Sold
Purchase Type For Sale
Square Footage 3,351 sqft
Subdivision Copper Crk Ph Iii
MLS Listing ID 21214325
Sold Date 07/08/26
Style Traditional
Bedrooms 5
Full Baths 3
Half Baths 1
HOA Fees $28
HOA Y/N Mandatory
Year Built 2022
Annual Tax Amount $12,445
Lot Size 6,577 Sqft
Acres 0.151
Property Sub-Type Single Family Residence
Property Description
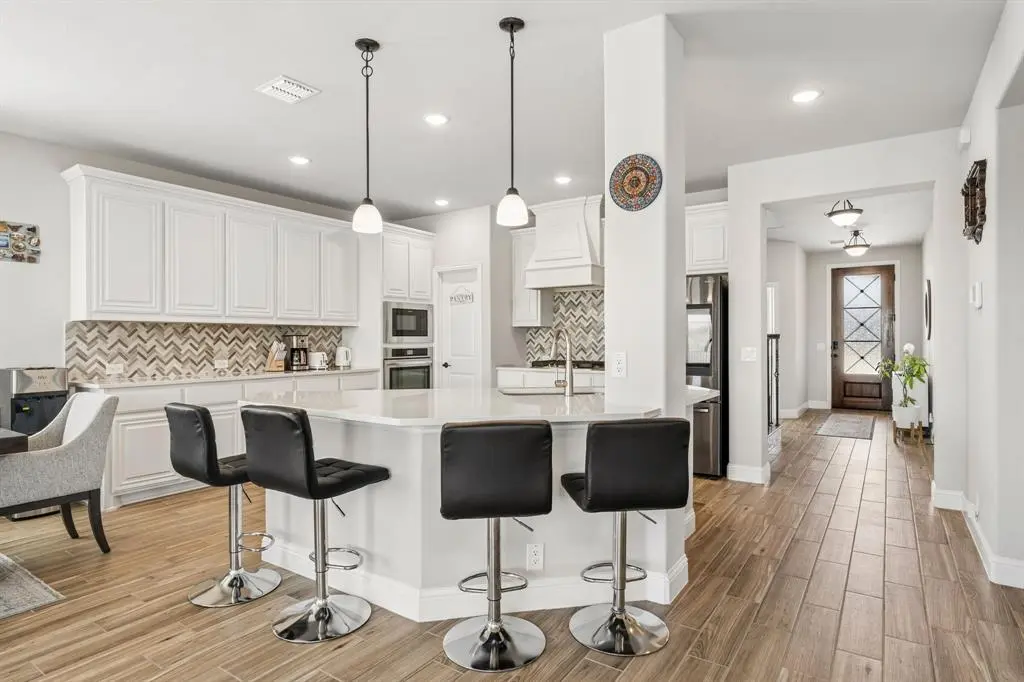
Beautiful two-story home featuring spacious rooms, an open-concept layout, and upgraded finishes throughout. This thoughtfully designed home includes 5 bedrooms, with a private first-floor primary suite for added convenience. The deluxe kitchen is a true centerpiece, showcasing built-in stainless steel appliances, custom cabinetry, quartz countertops, and an oversized walk-in pantry. The main living areas feature durable and stylish faux-wood tile flooring, creating a seamless and inviting space for everyday living and entertaining. A versatile study with classic glass French doors sits just off the entry and can easily function as a formal dining room. Upstairs, you'll find a spacious game room along with four secondary bedrooms, including a Jack-and-Jill bath for added functionality. Step outside to enjoy the extended covered patio, perfect for relaxing or hosting guests. Additional highlights include granite countertops in the primary bath, 2-inch faux wood blinds, a fully bricked front porch, and a striking stone and brick exterior. No detail was overlooked in this beautifully finished home!
Location
State TX
County Tarrant
Community Community Pool, Curbs, Greenbelt, Jogging Path/Bike Path, Playground, Sidewalks
Direction Use GPS.
Rooms
Dining Room 1
Interior
Interior Features Built-in Features, Cable TV Available, Double Vanity, Eat-in Kitchen, Granite Counters, High Speed Internet Available, Kitchen Island, Open Floorplan, Pantry, Smart Home System, Walk-In Closet(s)
Heating Central, Natural Gas, Zoned
Cooling Ceiling Fan(s), Electric, Gas, Zoned
Flooring Carpet, Tile
Appliance Dishwasher, Disposal, Gas Cooktop, Gas Oven, Gas Water Heater, Microwave, Vented Exhaust Fan
Heat Source Central, Natural Gas, Zoned
Laundry Electric Dryer Hookup, Utility Room, Washer Hookup
Exterior
Exterior Feature Covered Patio/Porch
Garage Spaces 2.0
Fence Wood
Community Features Community Pool, Curbs, Greenbelt, Jogging Path/Bike Path, Playground, Sidewalks
Utilities Available City Sewer, City Water
Roof Type Composition
Total Parking Spaces 2
Garage Yes
Building
Lot Description Few Trees, Interior Lot, Landscaped, Sprinkler System, Subdivision
Story Two
Foundation Slab
Level or Stories Two
Structure Type Brick,Rock/Stone
Schools
Elementary Schools Copper Creek
Middle Schools Prairie Vista
High Schools Saginaw
School District Eagle Mt-Saginaw Isd
Others
Acceptable Financing Cash, Conventional, FHA, VA Loan
Listing Terms Cash, Conventional, FHA, VA Loan
Financing Conventional
Special Listing Condition Aerial Photo, Survey Available
Read Less Info
Want to know what your home might be worth? Contact us for a FREE valuation!

Our team is ready to help you sell your home for the highest possible price ASAP

©2026 North Texas Real Estate Information Systems.
Bought with Charles Brown • Keller Williams Realty
Nearby Locations
"My job is to find and attract mastery-based agents to the office, protect the culture, and make sure everyone is happy! "